 50/50 plan
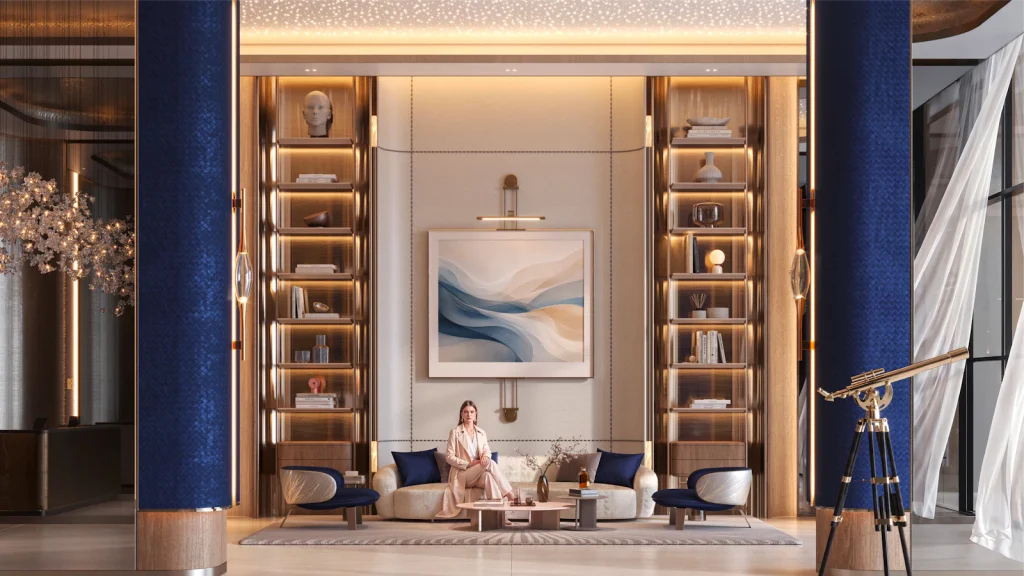
The ObservatoryA window to the stars, for residents
The concept
Where architecture meets the stars
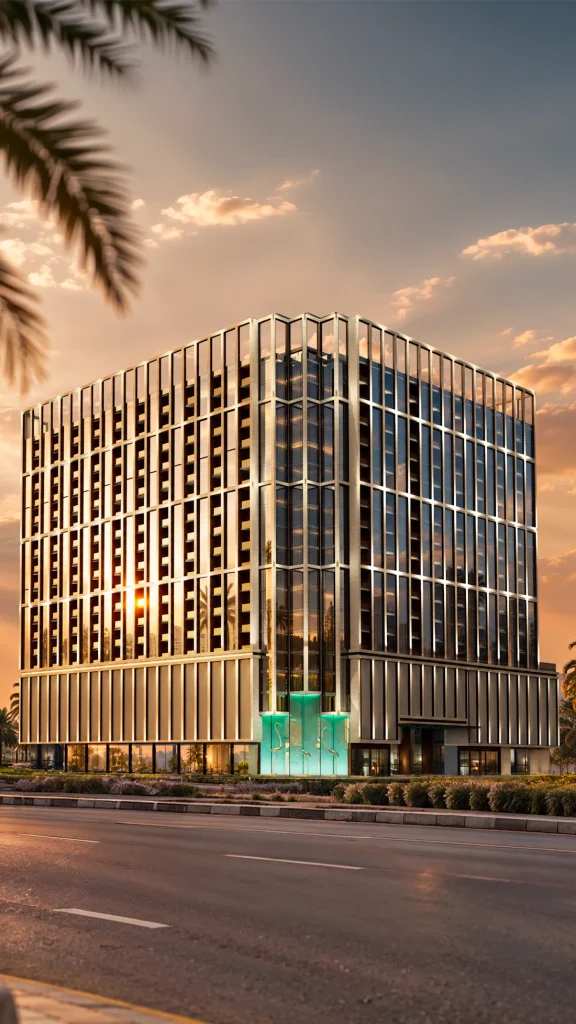
Binghatti Starfall rises in the heart of Al Jaddaf with direct frontage onto Sheikh Rashid Road and panoramic views of the Dubai skyline, Dubai Creek Harbour and the Al Jaddaf Waterfront.
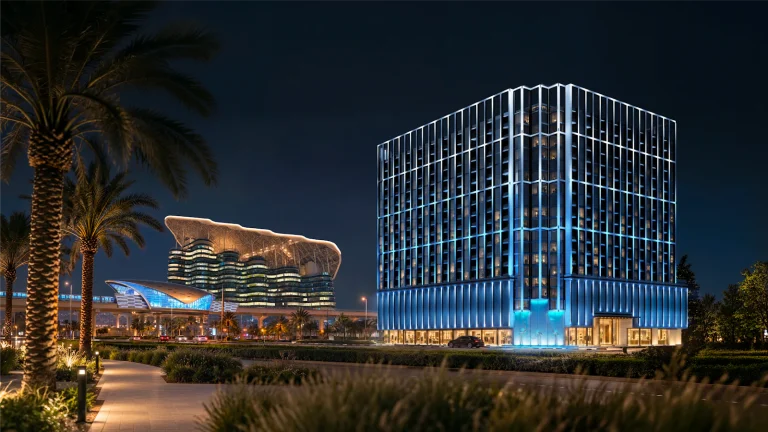
Its crystalline glass façade and falling-light concept translate the wonder of astronomy into architecture, lighting and lifestyle — crowned by a signature Observatory with celestial cartography for stargazing residents.
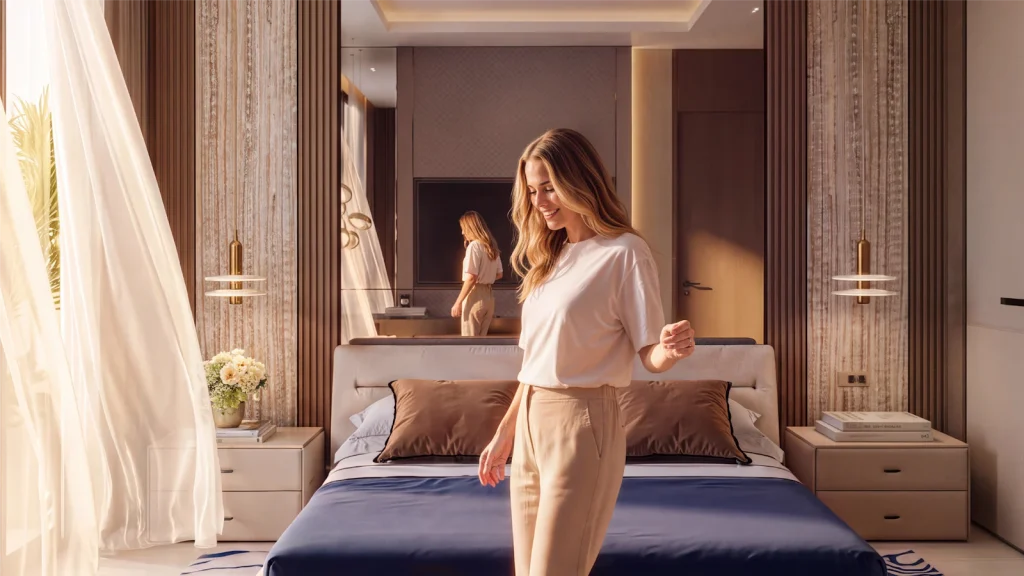
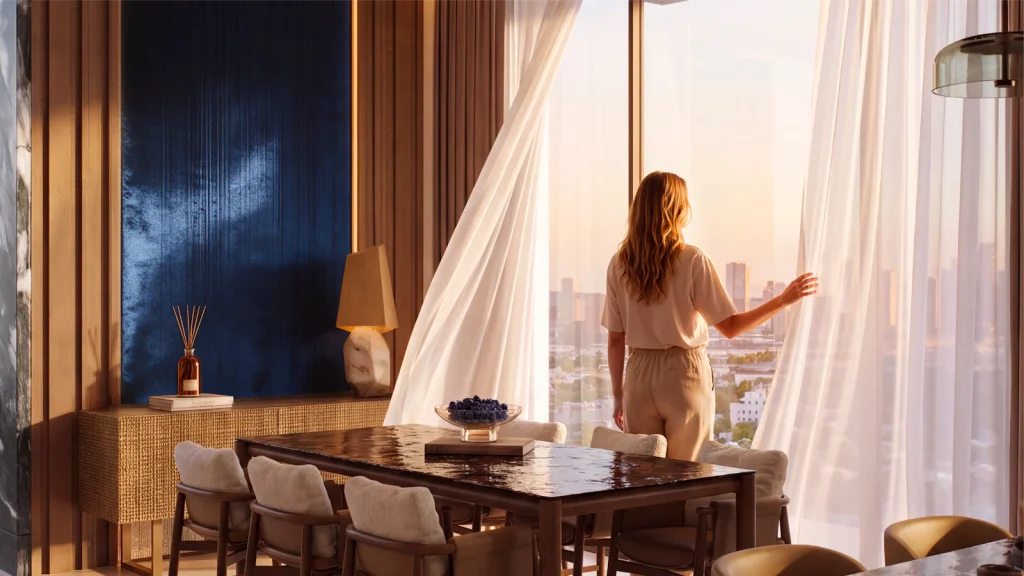
- InteriorsTravertine-look ceramic floors, European walnut wood and a striking feature stone wall
- FinishesChampagne metal details with navy wood accents
- HandoverSemi-furnished, with kitchen appliances included
Residences & prices
Choose your residence
Studios, one and two-bedroom apartments designed for effortless city living — with Royal Suites and 17 ground-floor retail units.
Swipe to compare
50/50 plan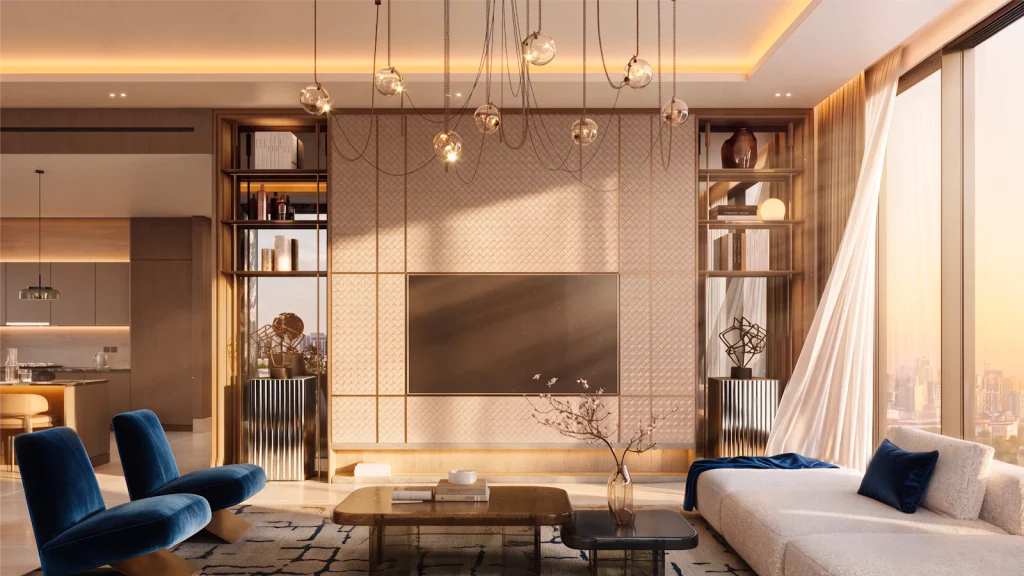 60/40 plan
 50/50 plan
Retail
17 ground-floor retail units with Sheikh Rashid Road frontage — from AED 4.65M.
*Sizes are total areas (incl. balcony) for Type 01 layouts. Prices are indicative starting prices published by the developer and subject to availability.
Amenities
Resort living, crowned by an observatory
Wellness, leisure and family spaces designed around the night sky — from pool decks at sunset to a stargazing Observatory.
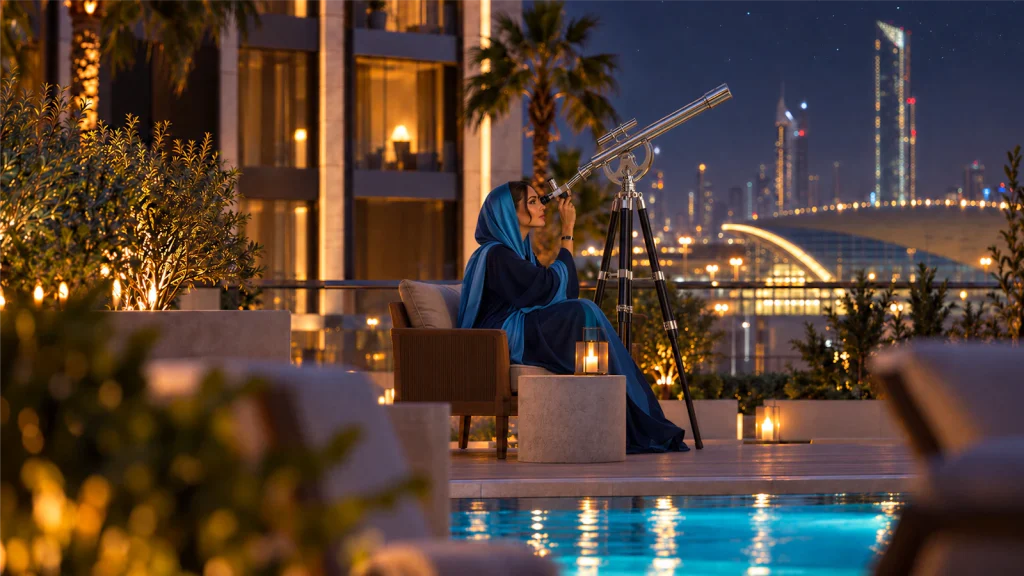
Signature amenity
The Observatory
Your window to the stars — a stargazing deck with celestial cartography, reserved for residents.
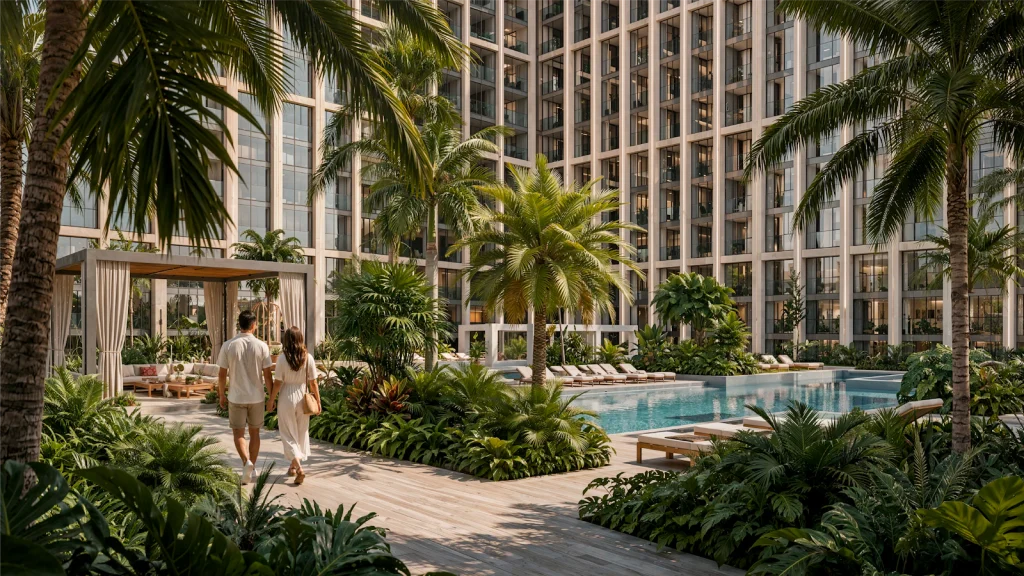
Tranquility, surrounded by nature
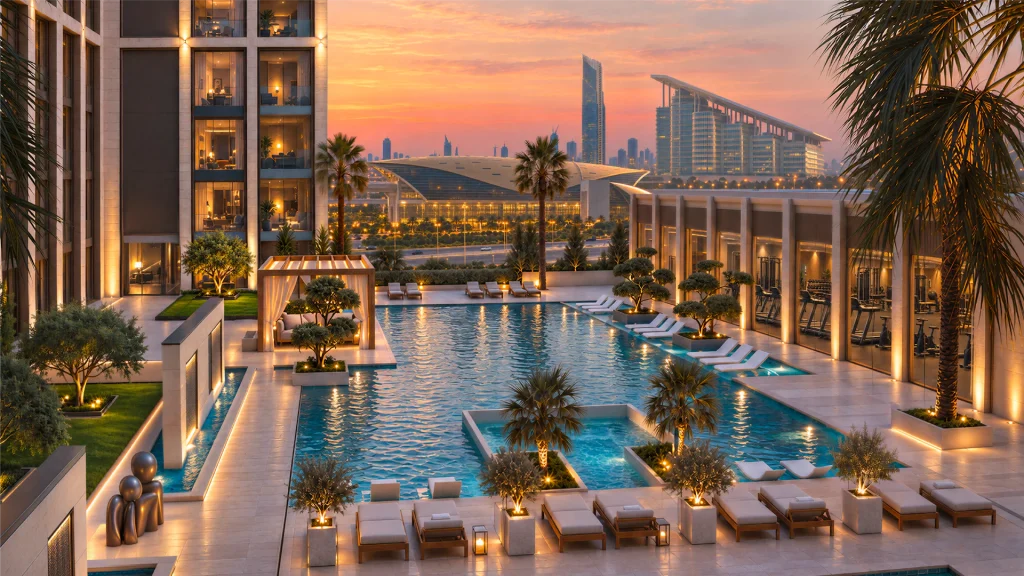
Adults’ pool, children’s pool and jacuzzi set within landscaped gardens.
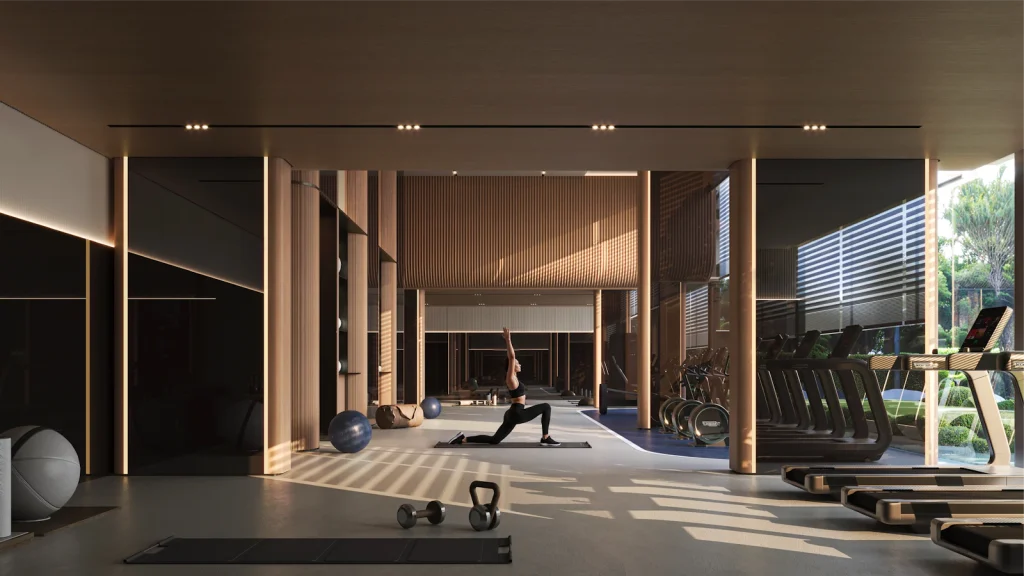
Fitness, defined
Gym with lockers, showers and changing rooms, plus an outdoor yoga & aerobics platform.
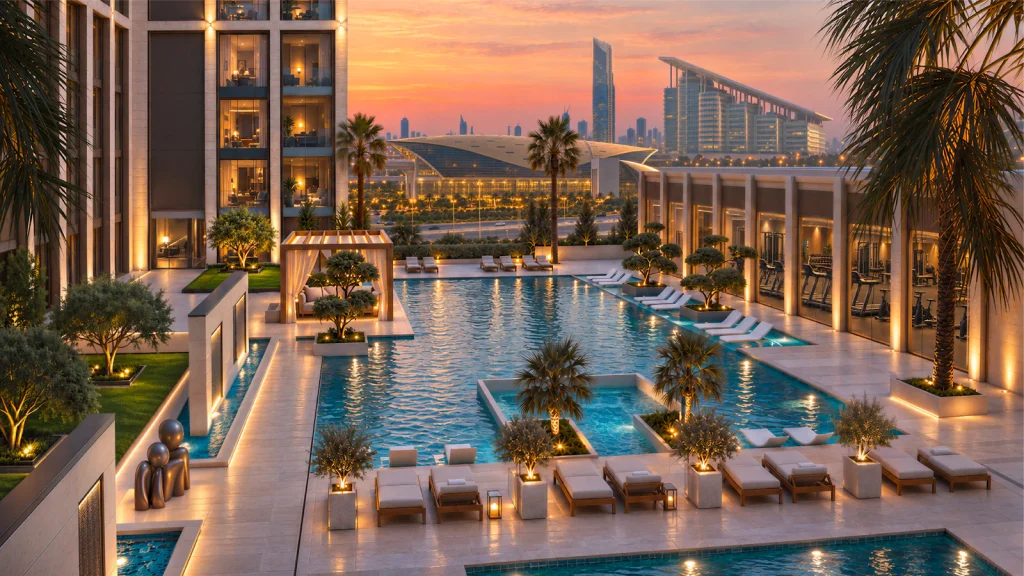
Serenity at sunset
Sun lounge, pool deck and outdoor shower overlooking the skyline.
- Adults’ pool
- Children’s pool
- Jacuzzi
- Sun lounge
- Outdoor shower
- Gym & changing rooms
- Yoga & aerobics platform
- Kids’ play area
- Family sitting areas
- Social nooks
- Covered parking
- 24/7 security & CCTV
- Retail & cafés
Gallery
A closer look
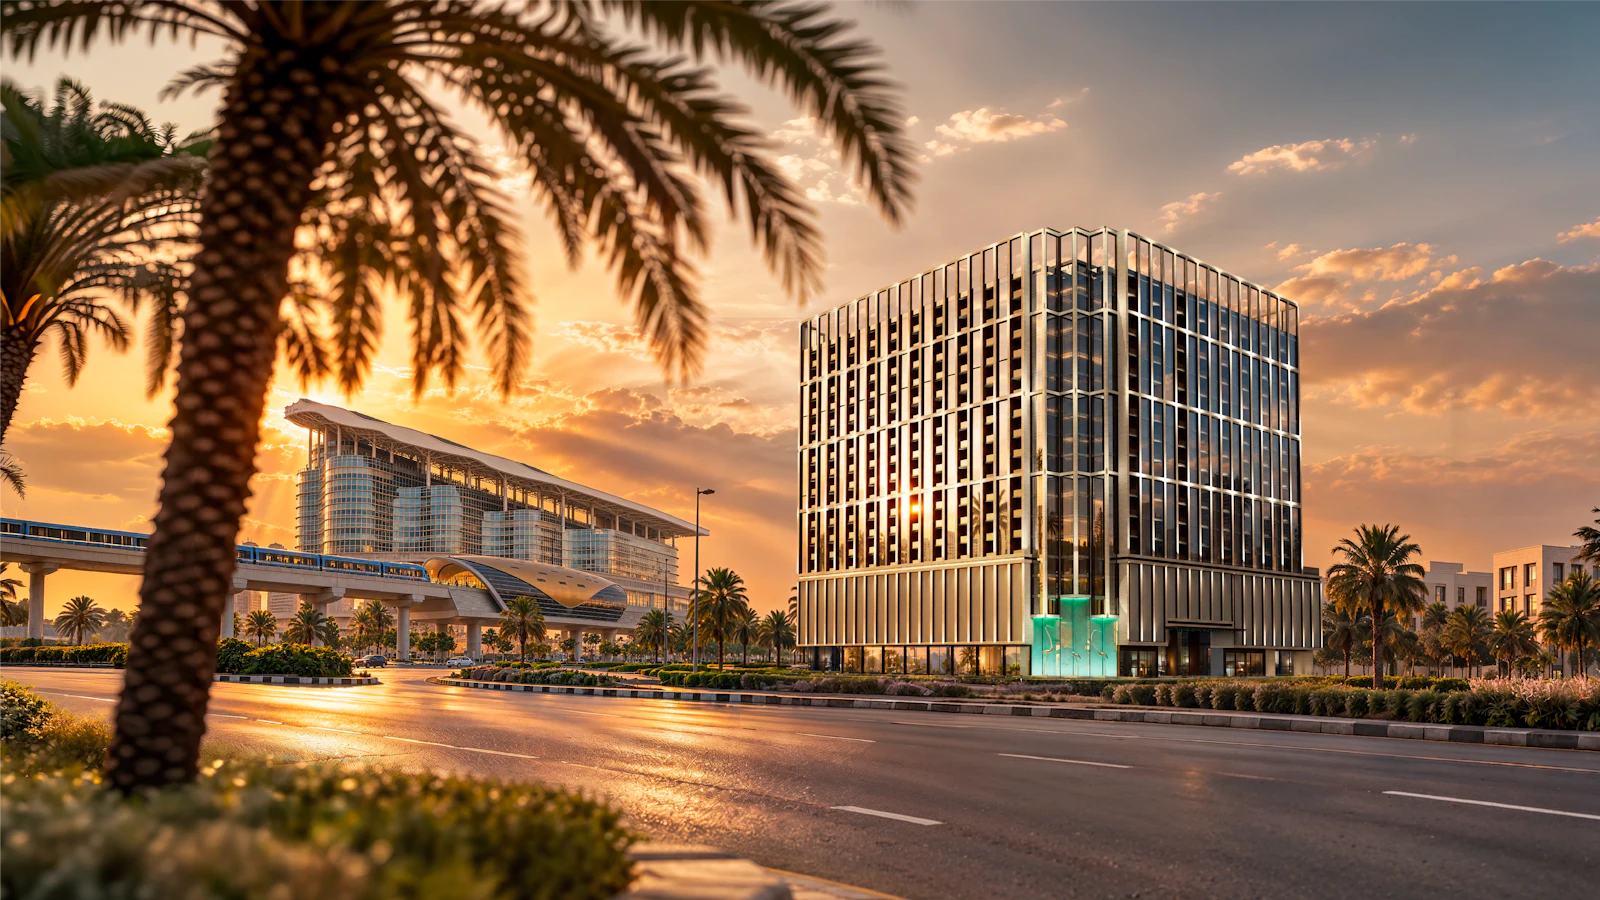 Golden hour on Sheikh Rashid Road
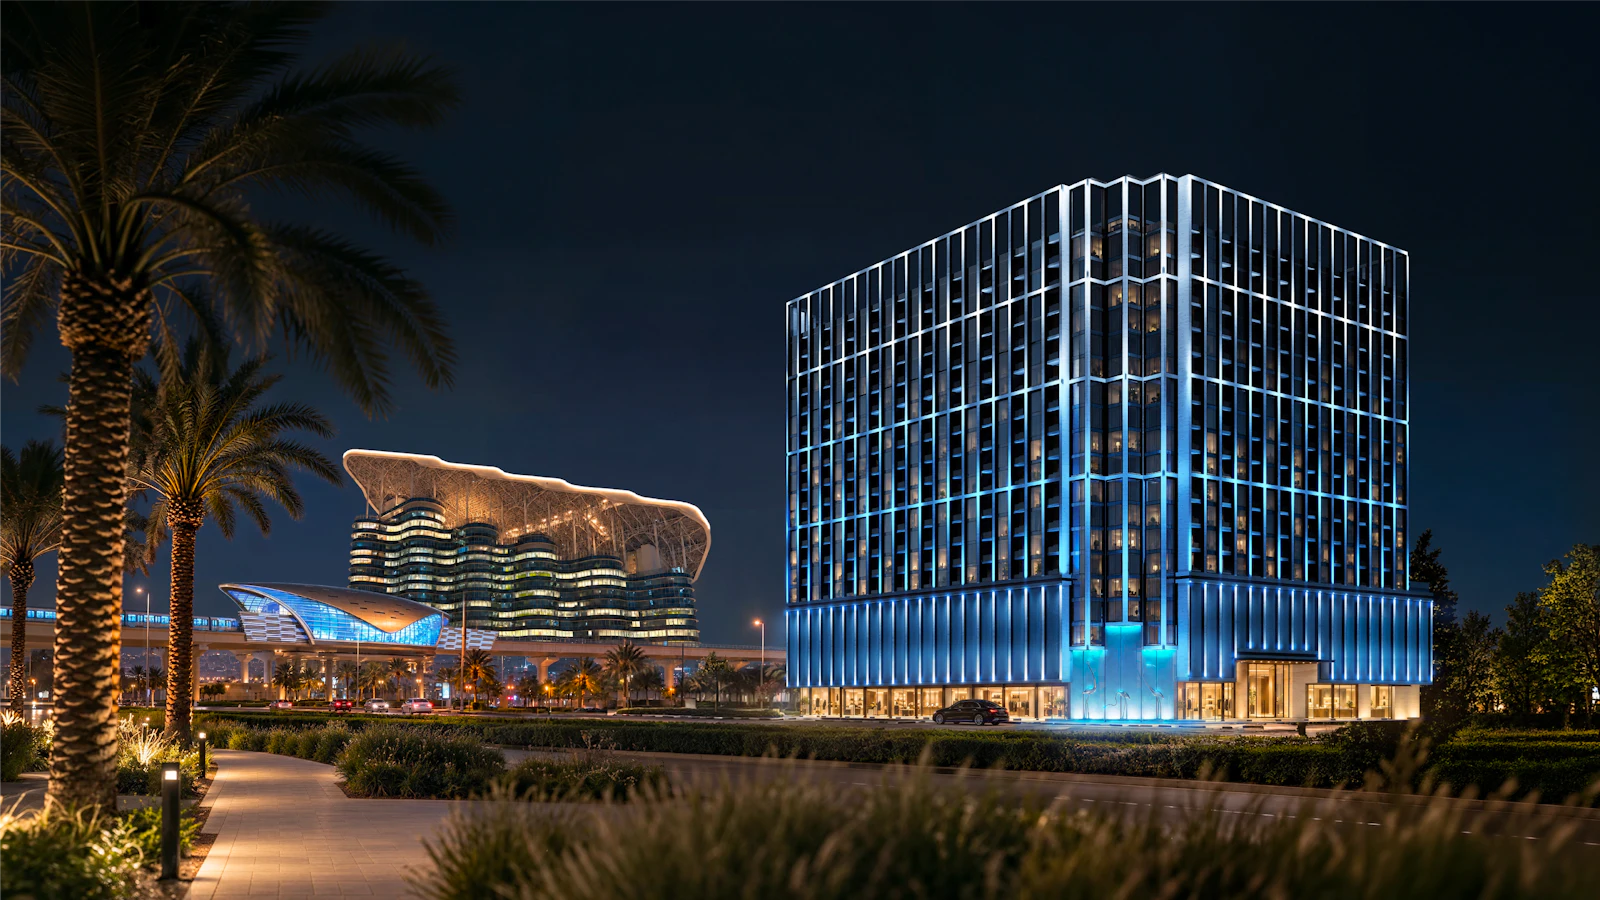 Crystalline facade by night
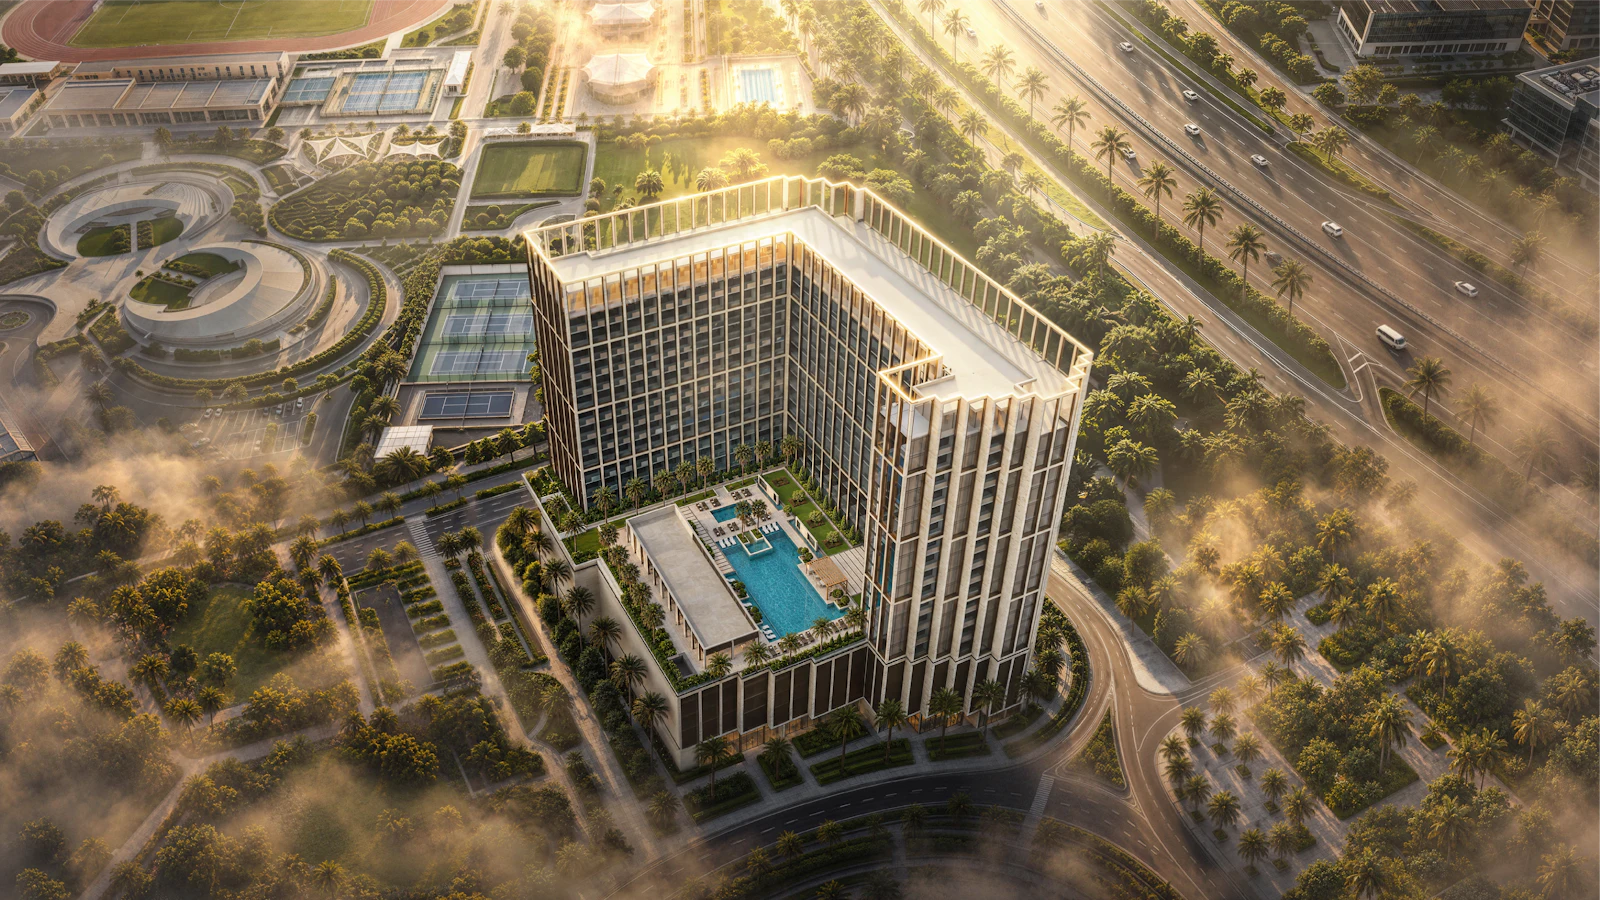 Podium pool deck from above
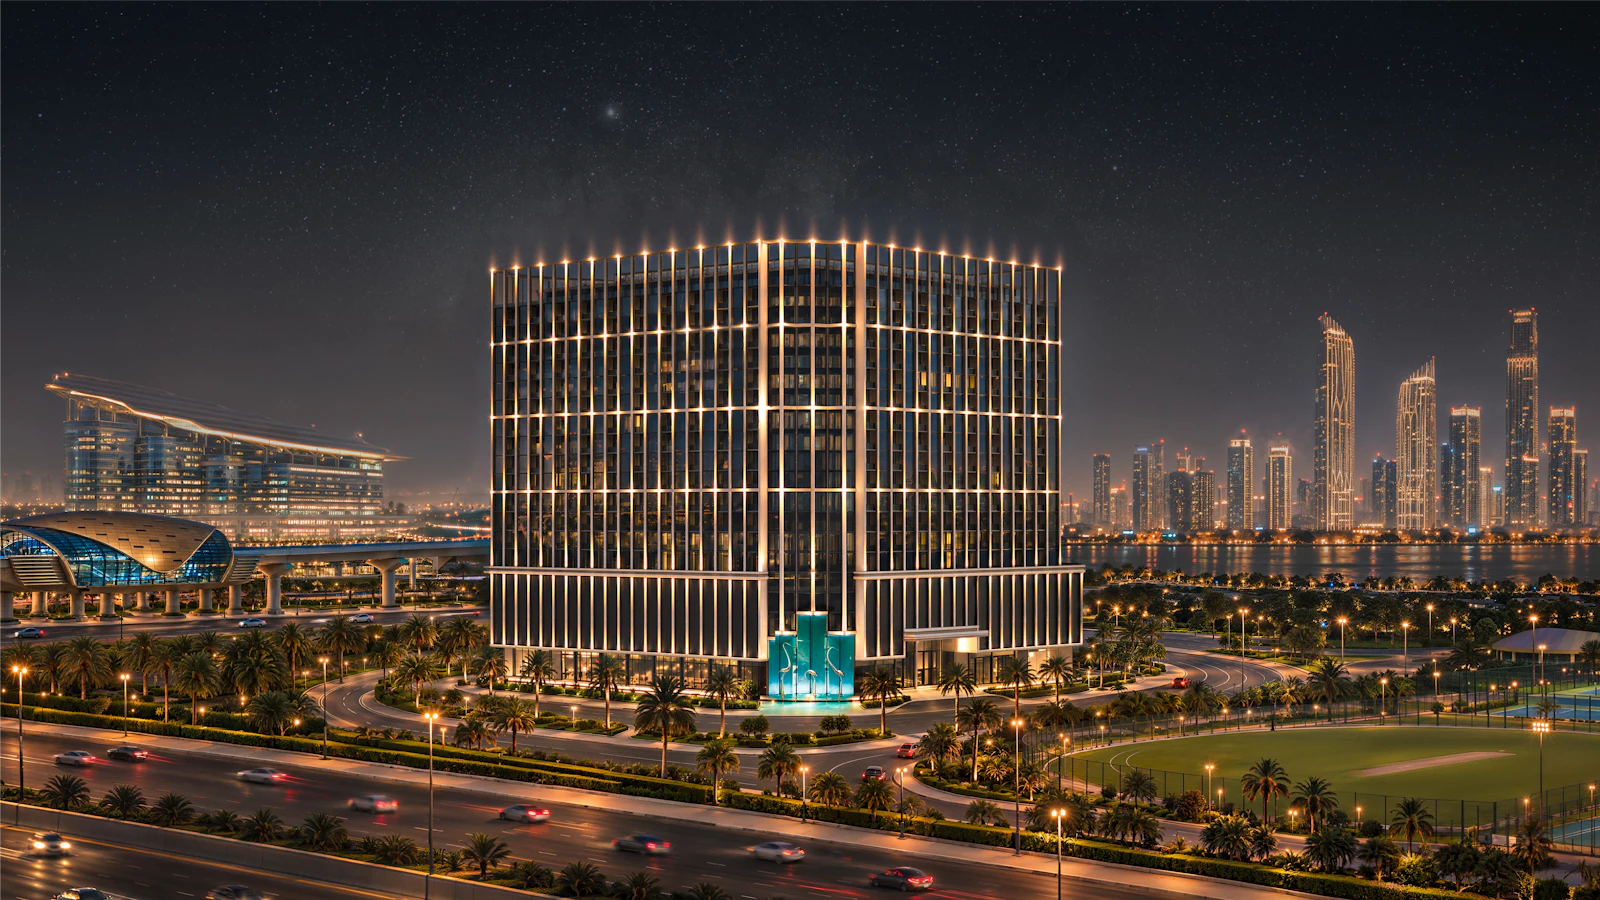 Skyline views at dusk
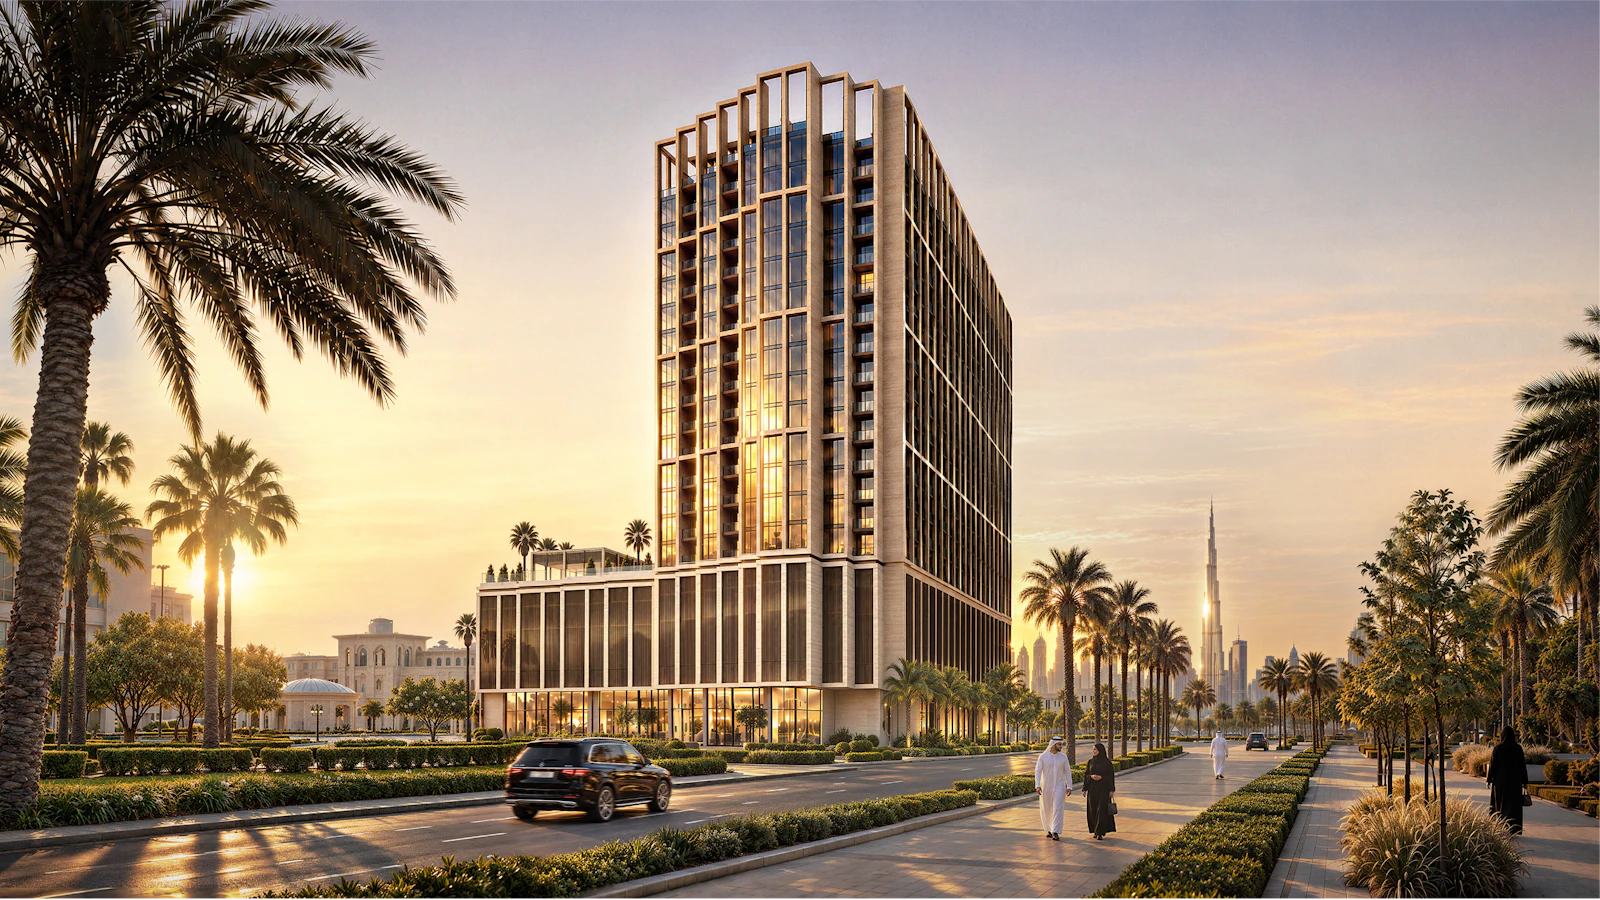 Arrival and frontage
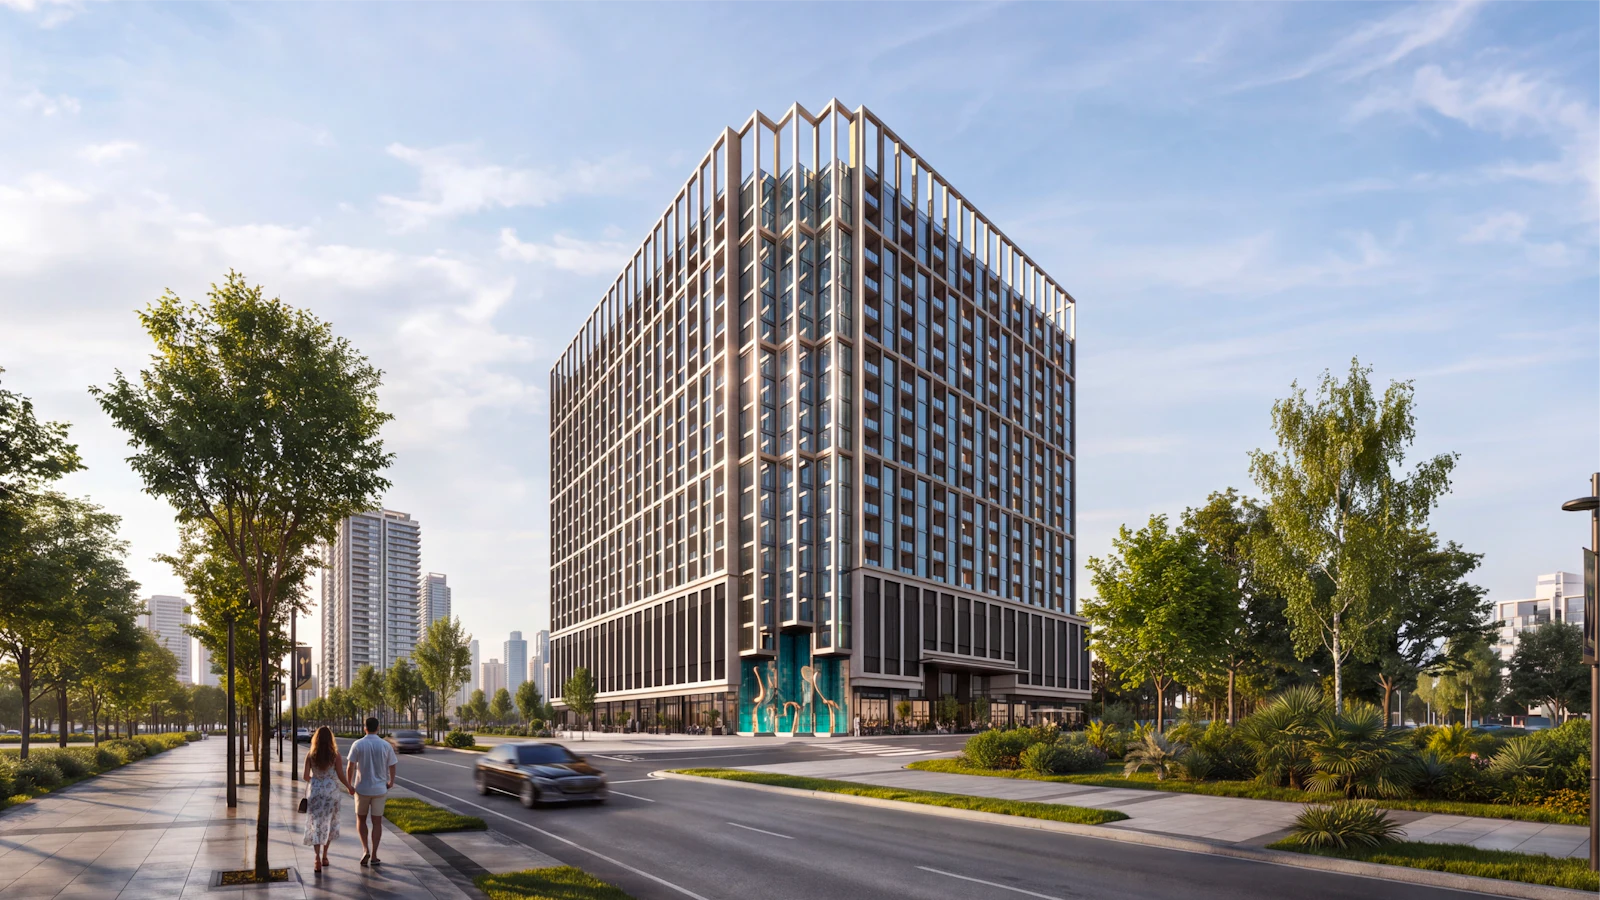 Street view, Al Jaddaf
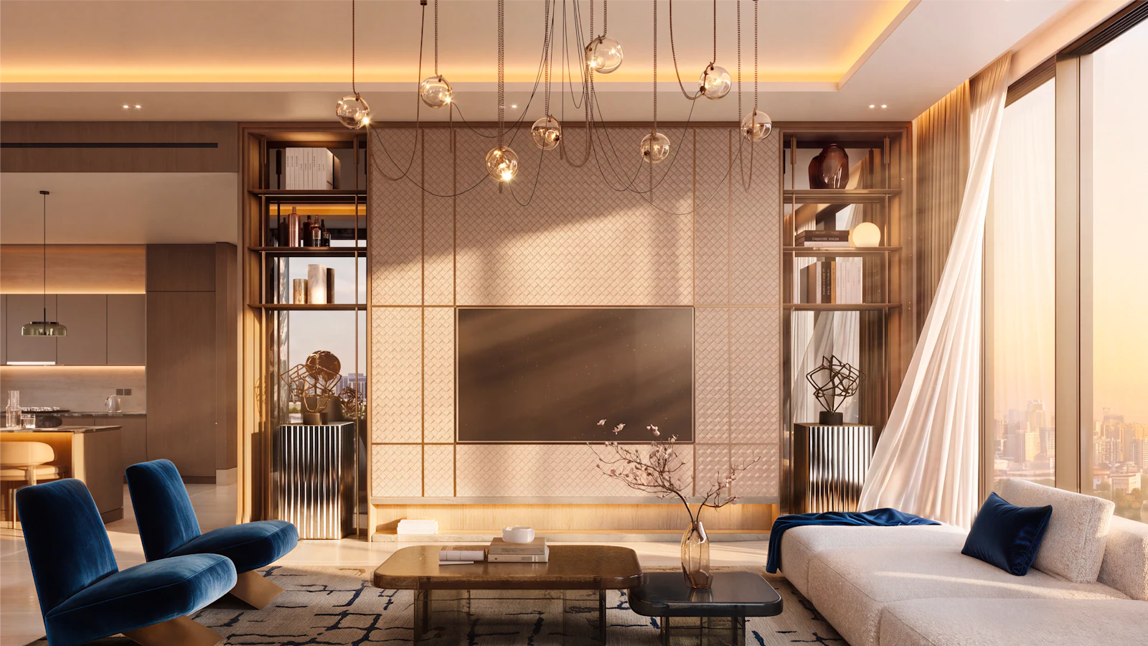
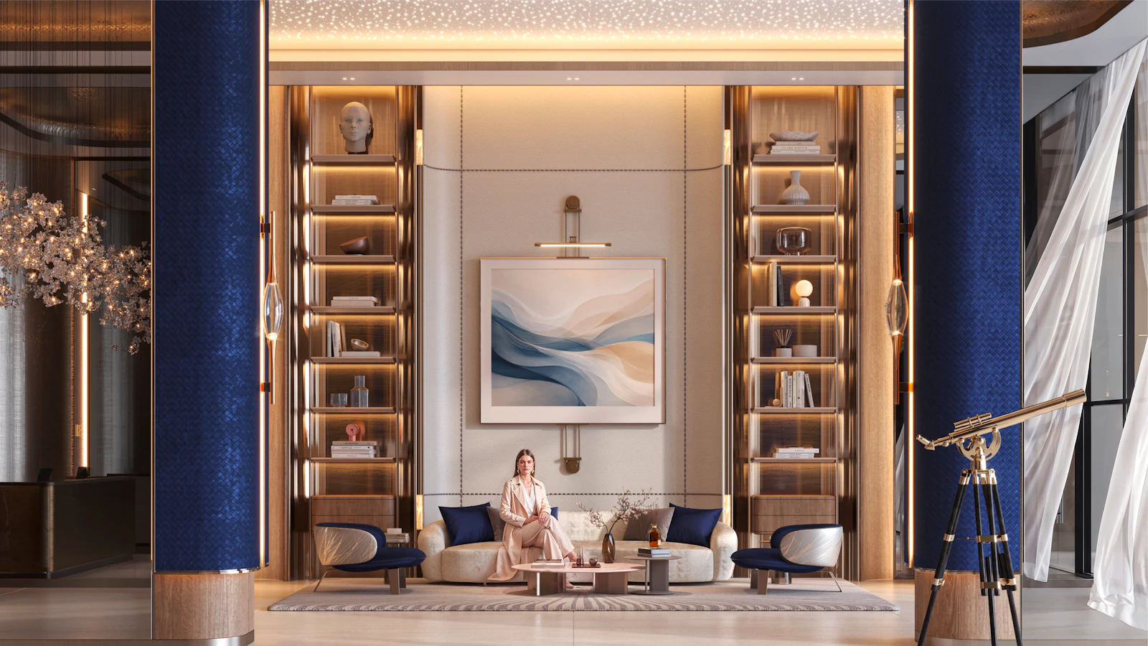
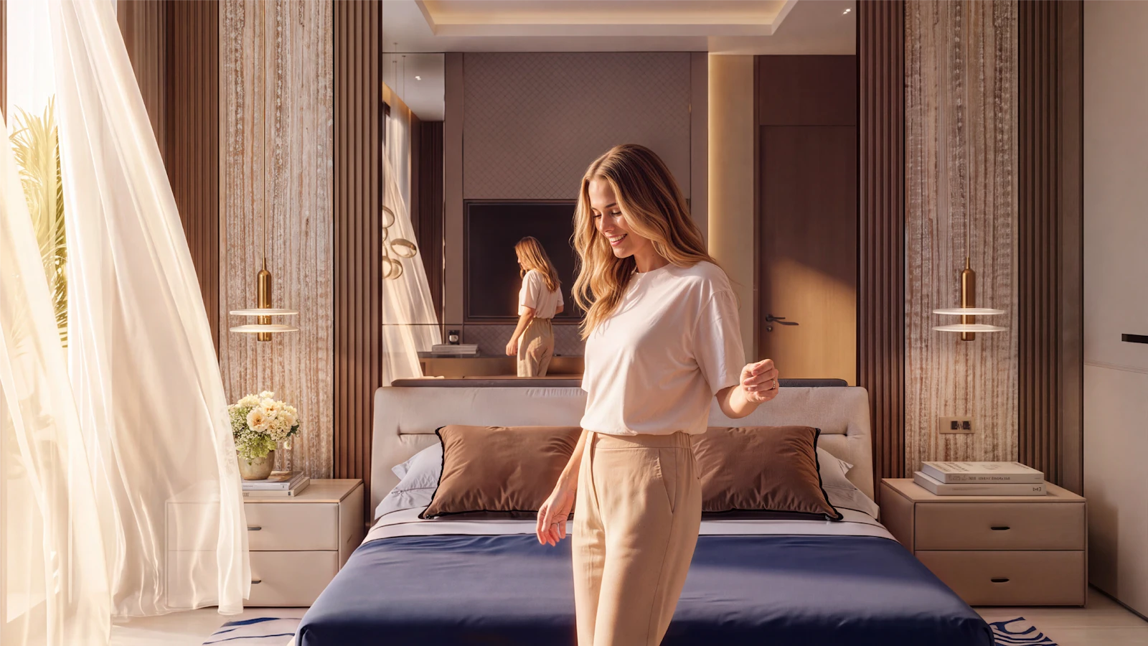
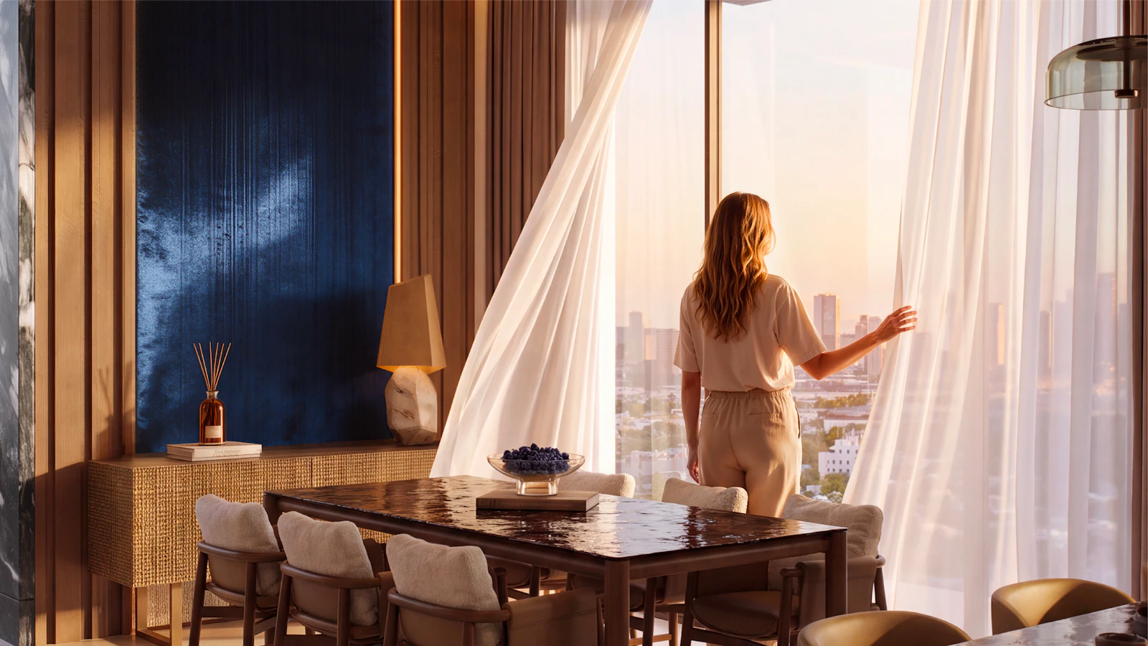
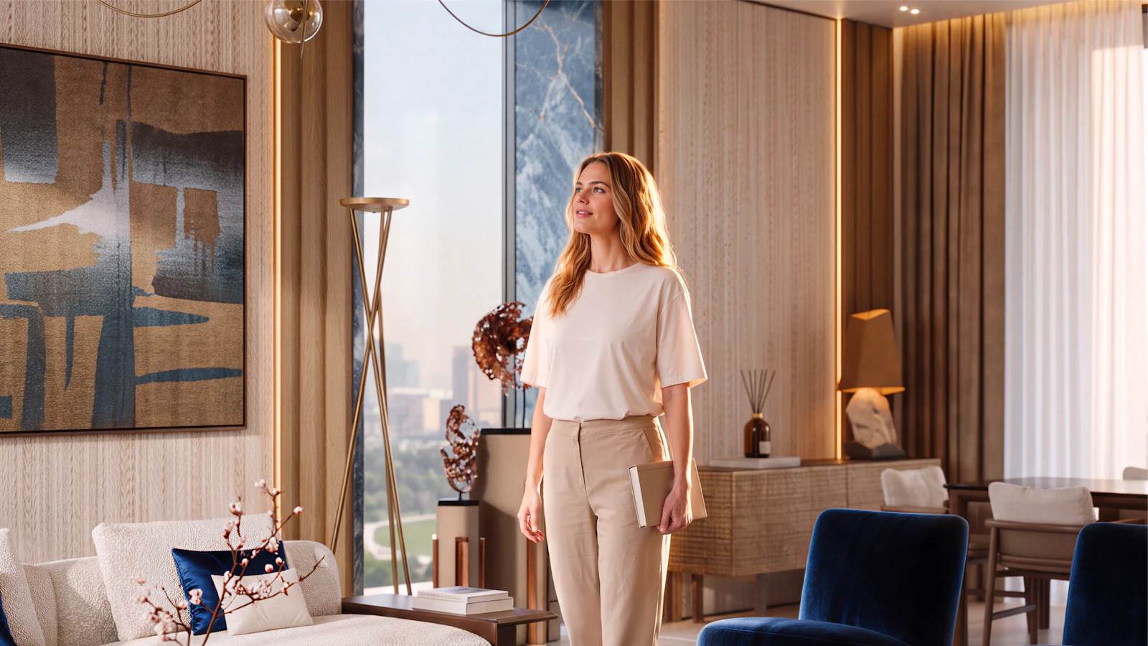
Images are artist’s impressions for illustrative purposes only.

Floor plans
Layouts for everyday living
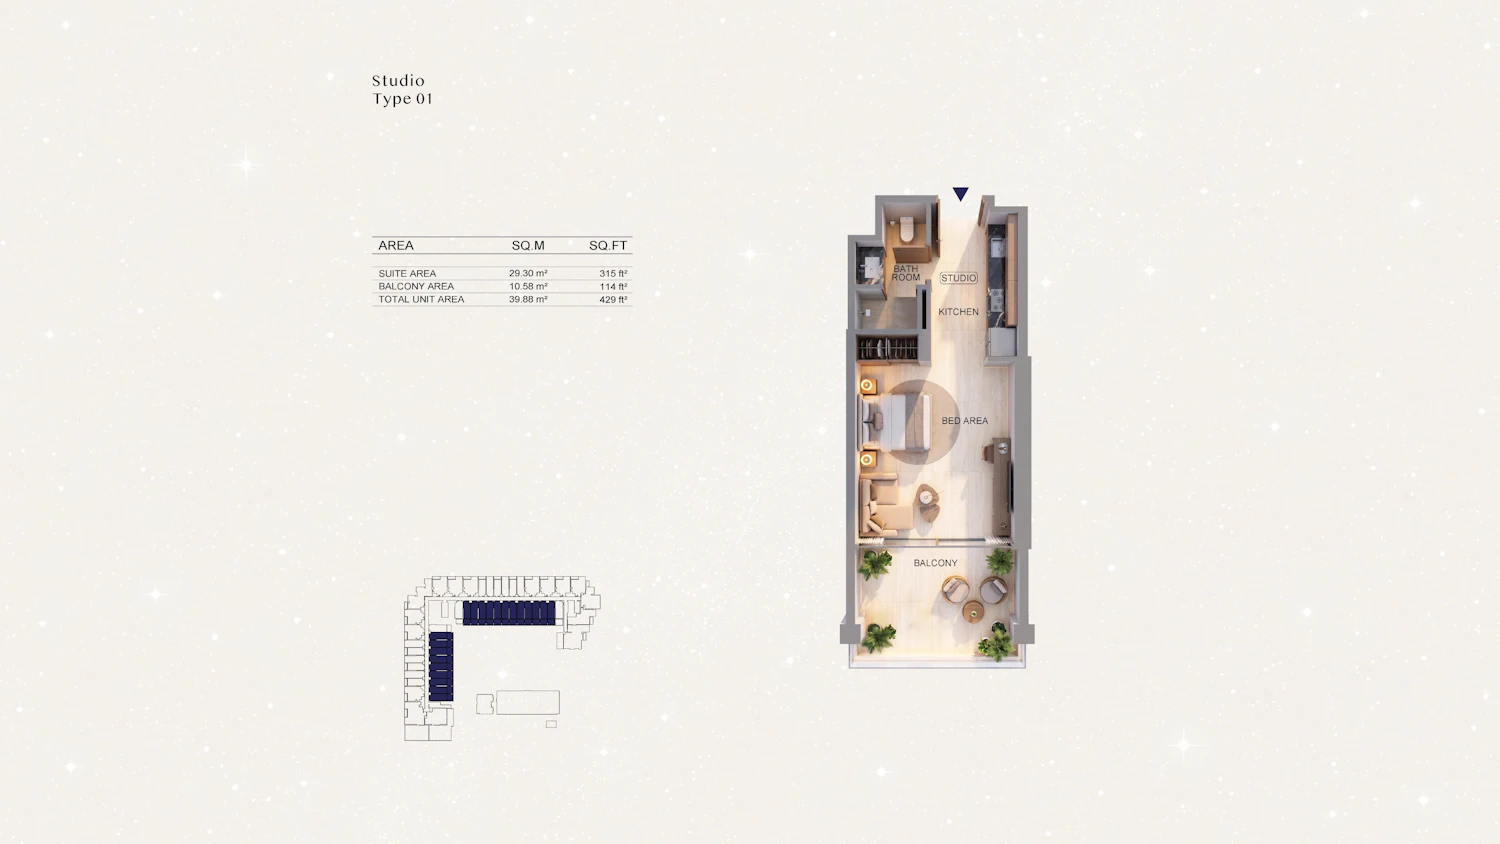 Enlarge
StudioType 01
Total unit area 39.88 m²
| Suite area | 315 sq.ft |
|---|---|
| Balcony | 114 sq.ft |
| Total area | 429 sq.ft |
FromAED 760K
Get all studio layouts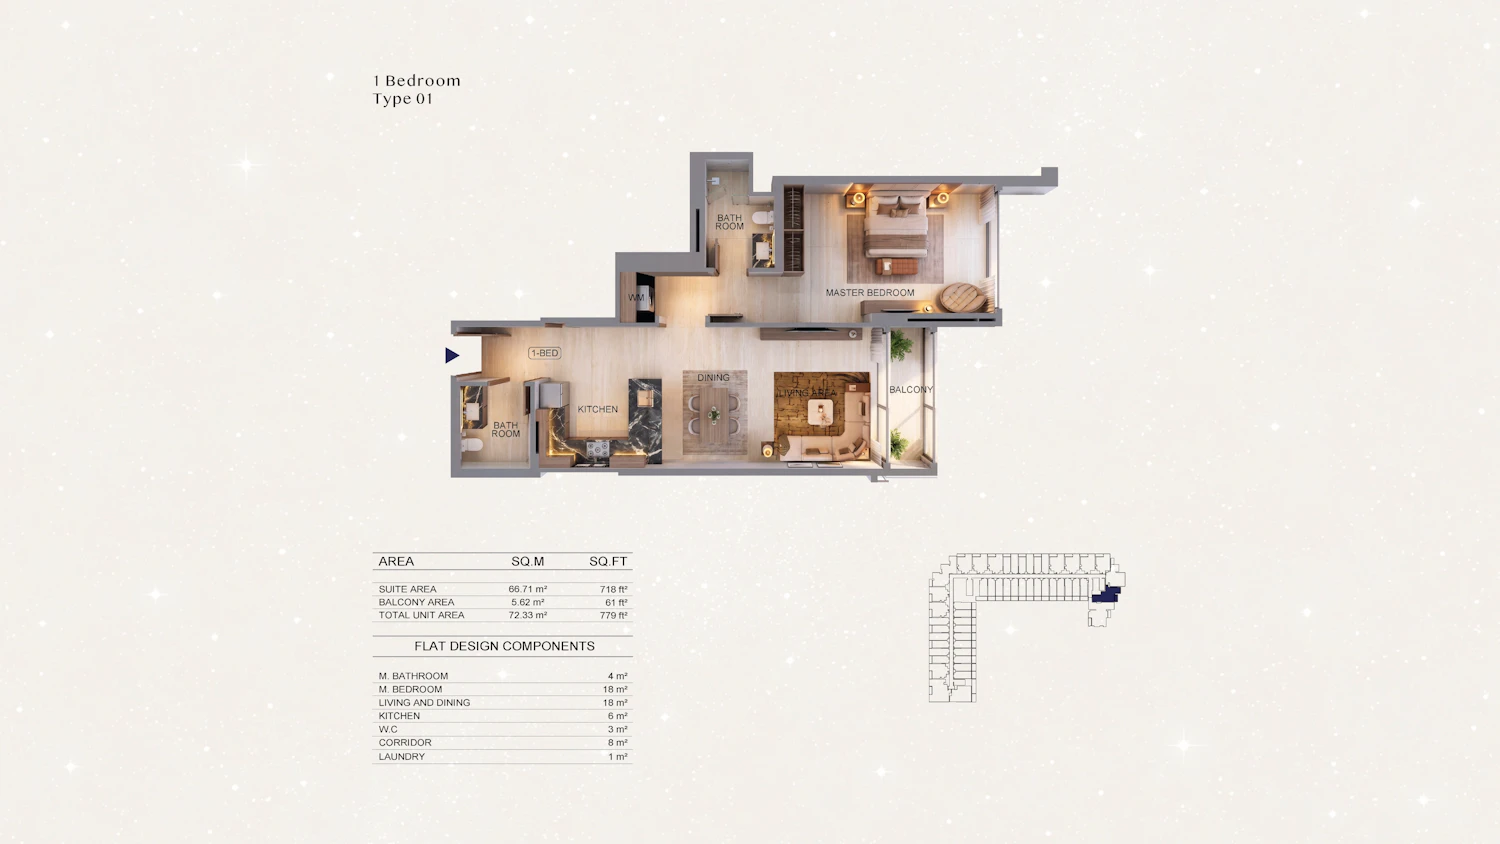 Enlarge
1 BedroomType 01
Total unit area 72.33 m²
| Suite area | 718 sq.ft |
|---|---|
| Balcony | 61 sq.ft |
| Total area | 779 sq.ft |
FromAED 1.28M
Get all 1 bedroom layouts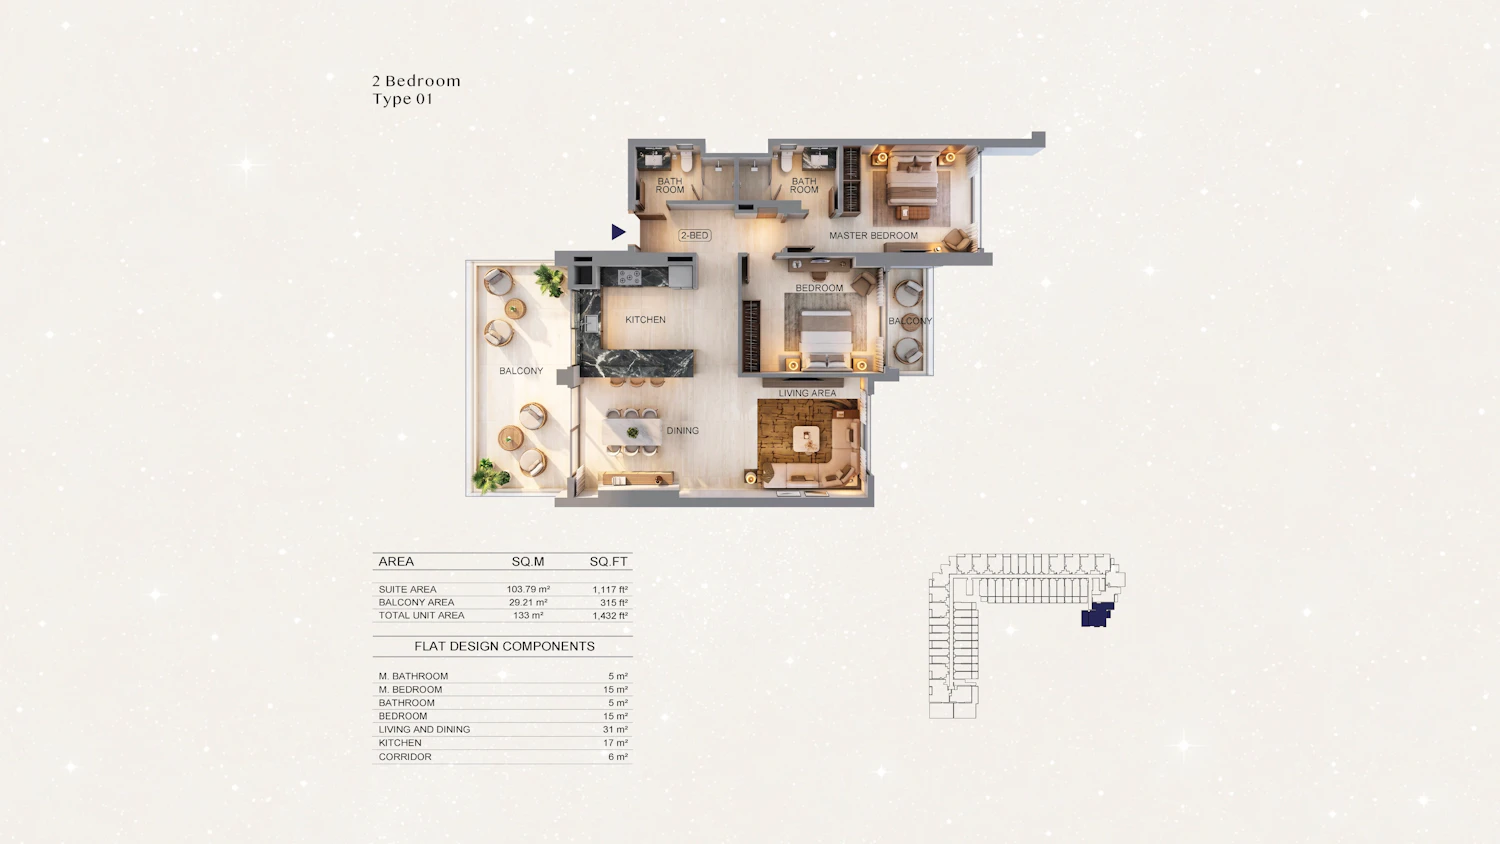 Enlarge
2 BedroomType 01
Total unit area 133 m²
| Suite area | 1,117 sq.ft |
|---|---|
| Balcony | 315 sq.ft |
| Total area | 1,432 sq.ft |
FromAED 1.97M
Get all 2 bedroom layoutsLocation
Al Jaddaf, at the centre of it all
Direct frontage onto Sheikh Rashid Road, between Dubai Creek and Dubai Healthcare City — with Al Jaddaf Metro on your doorstep.
- 5minAl Jaddaf Metro Station
- 6minDubai International Airport
- 8minDowntown Dubai & Burj Khalifa
- 8minThe Dubai Mall
- 9minBusiness Bay
- 9minDubai Festival City
Connected toSheikh Rashid Road · E11 Sheikh Zayed Road · Al Khail Road · Oud Metha Road · the future Etihad Rail station
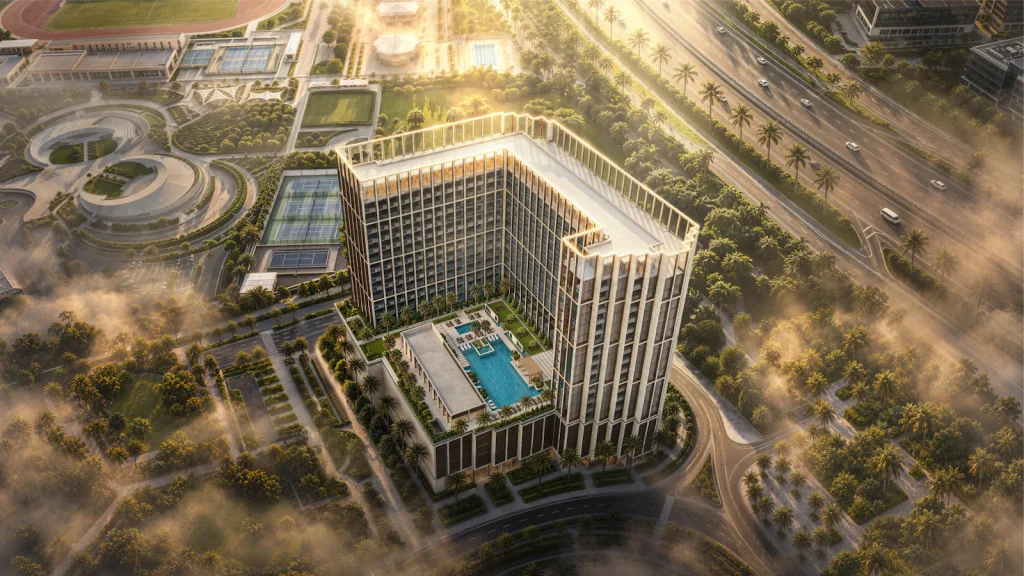
Binghatti StarfallAl Jaddaf, Dubai · near Dubai Healthcare City & Wafi
Open in Google Maps